Main Reading Room, University of London (SOAS) Library
Reimagining the library spaces of the grade II* listed Philips Building for University of London, School or Oriental and Asian Studies (SOAS)
A Brutalist Icon -reimagined for modern students
A grade II* listed Brutalist icon, with interiors almost untouched since their conception.
Built in 1973, the SOAS (School of Oriental and Asian Studies) Library was designed by architect Sir Denys Lasdun, who designed some of Britain's most famous brutalist buildings including the National Theatre on London's Southbank.
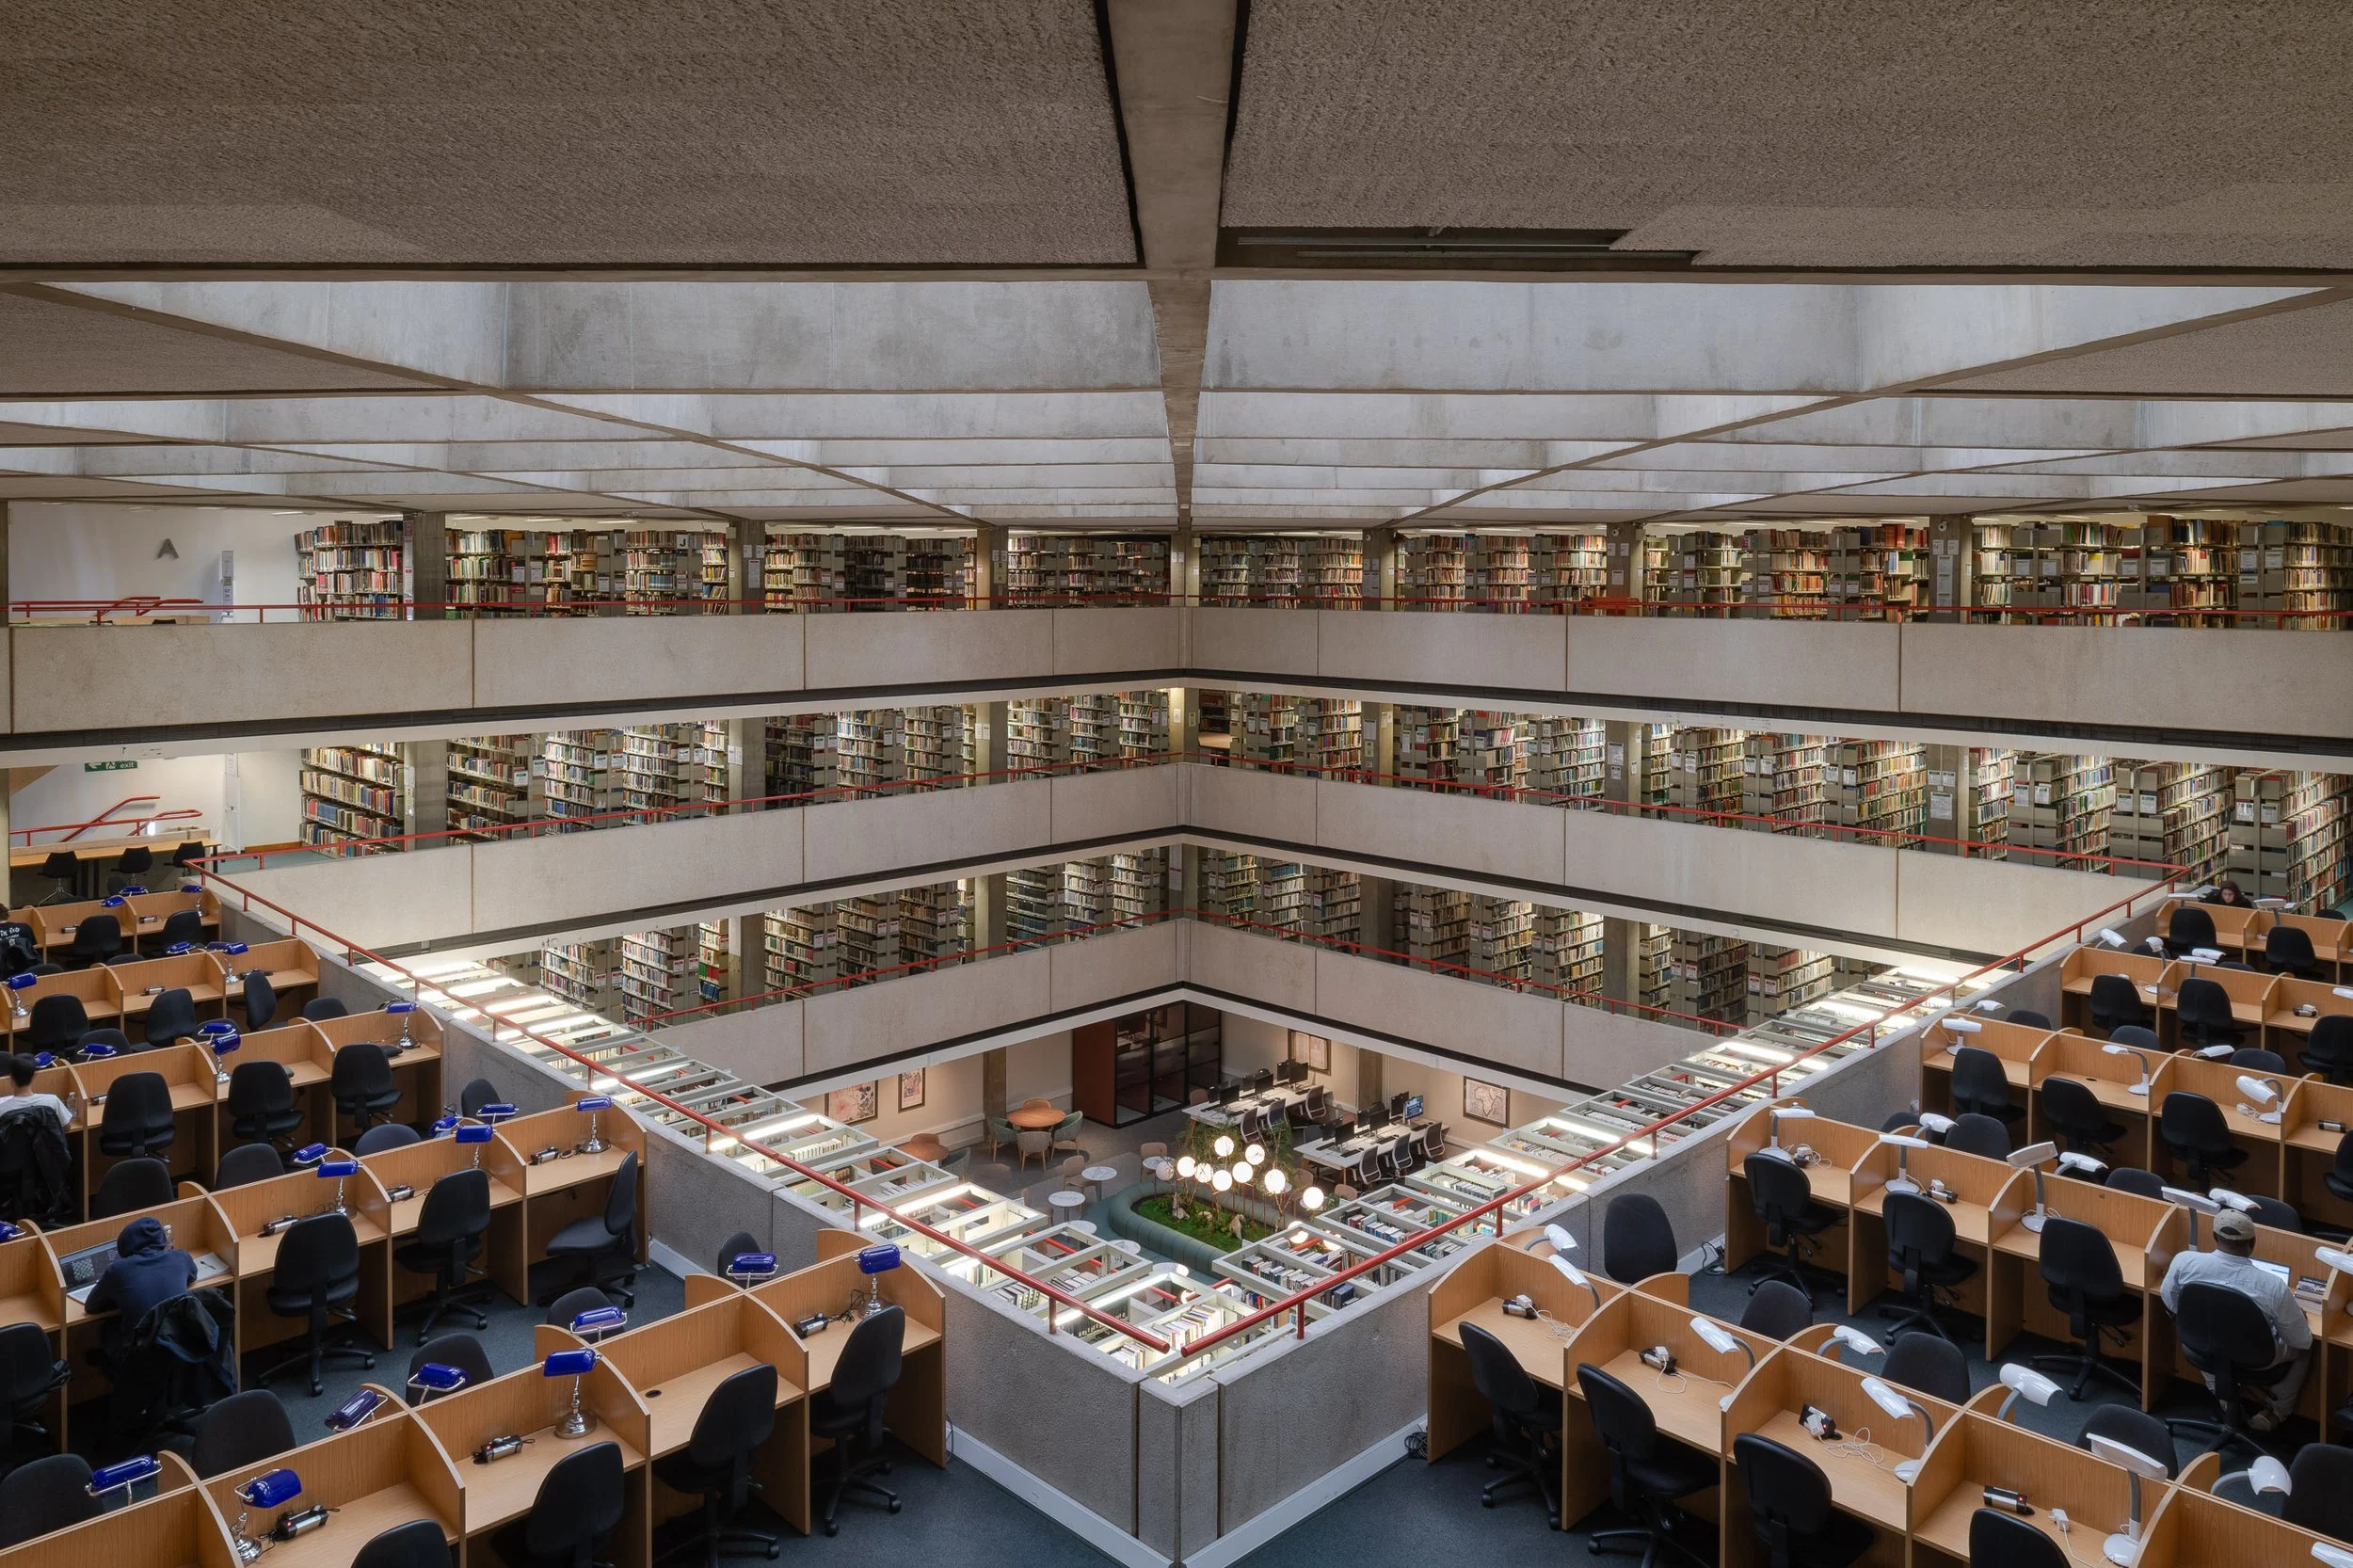
It’s an inward looking concrete citadel for books, housing the university’s unique collections for the study of Asia, Africa and the Middle East.
We were appointed as part of the core interior design team, alongside Story Design, to overhaul the interiors of the iconic brutalist structure. Inspiration came from the unignorable presence of the building, combined with the library’s unique collection housed within the space.
A space with a central focus
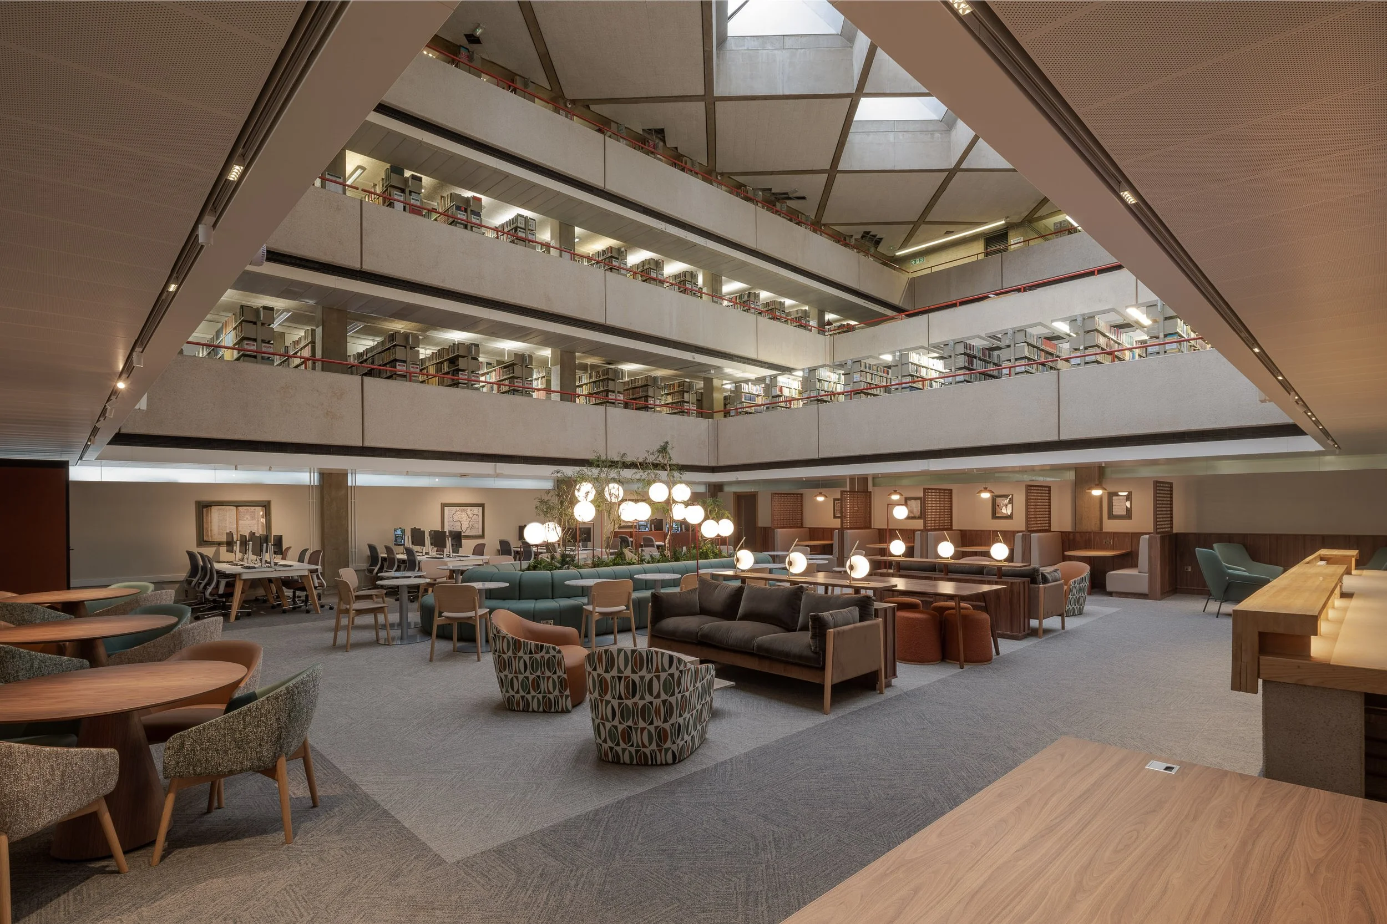
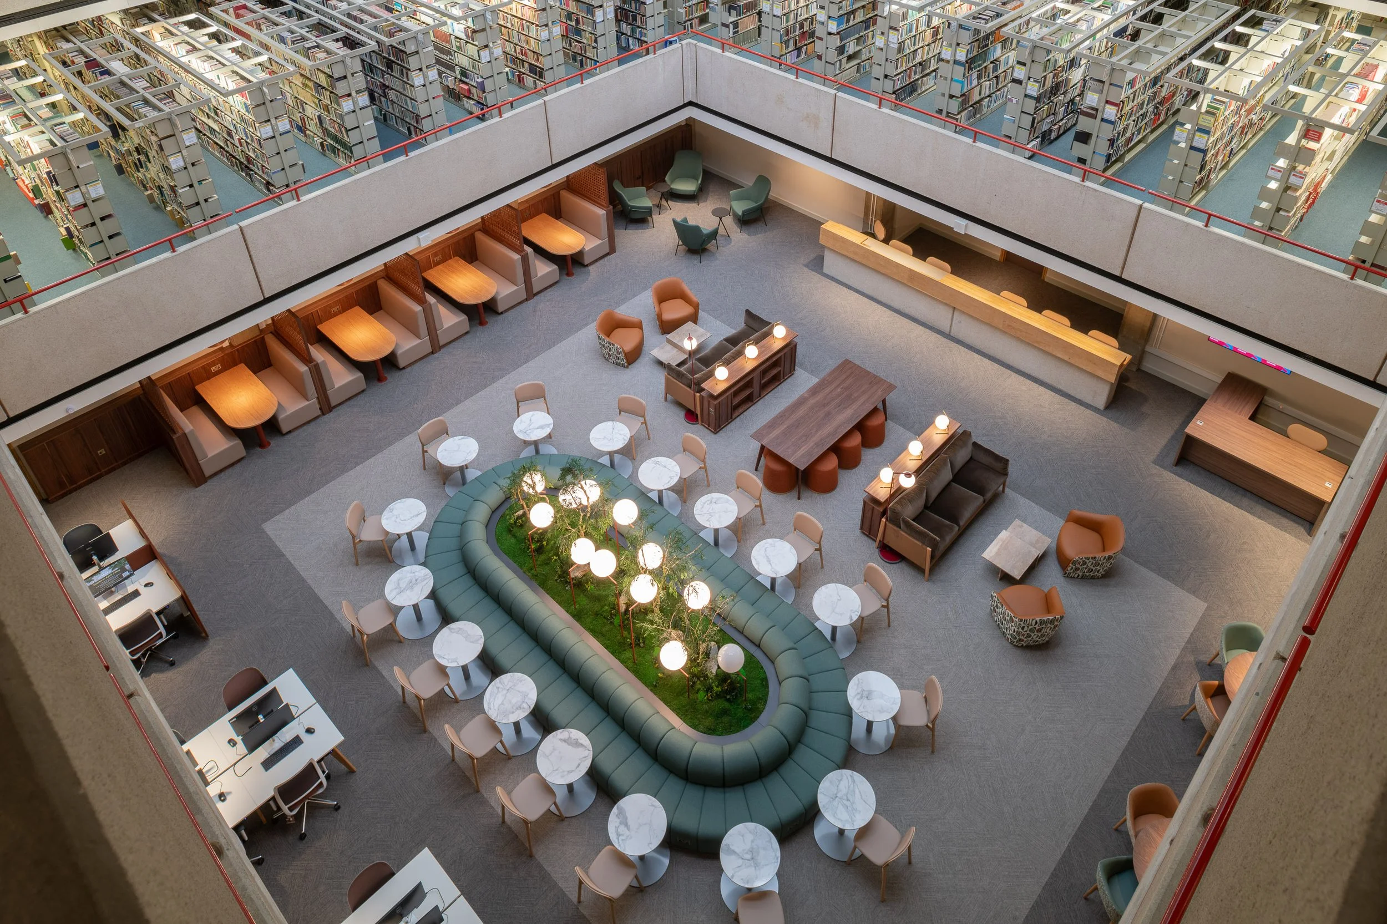
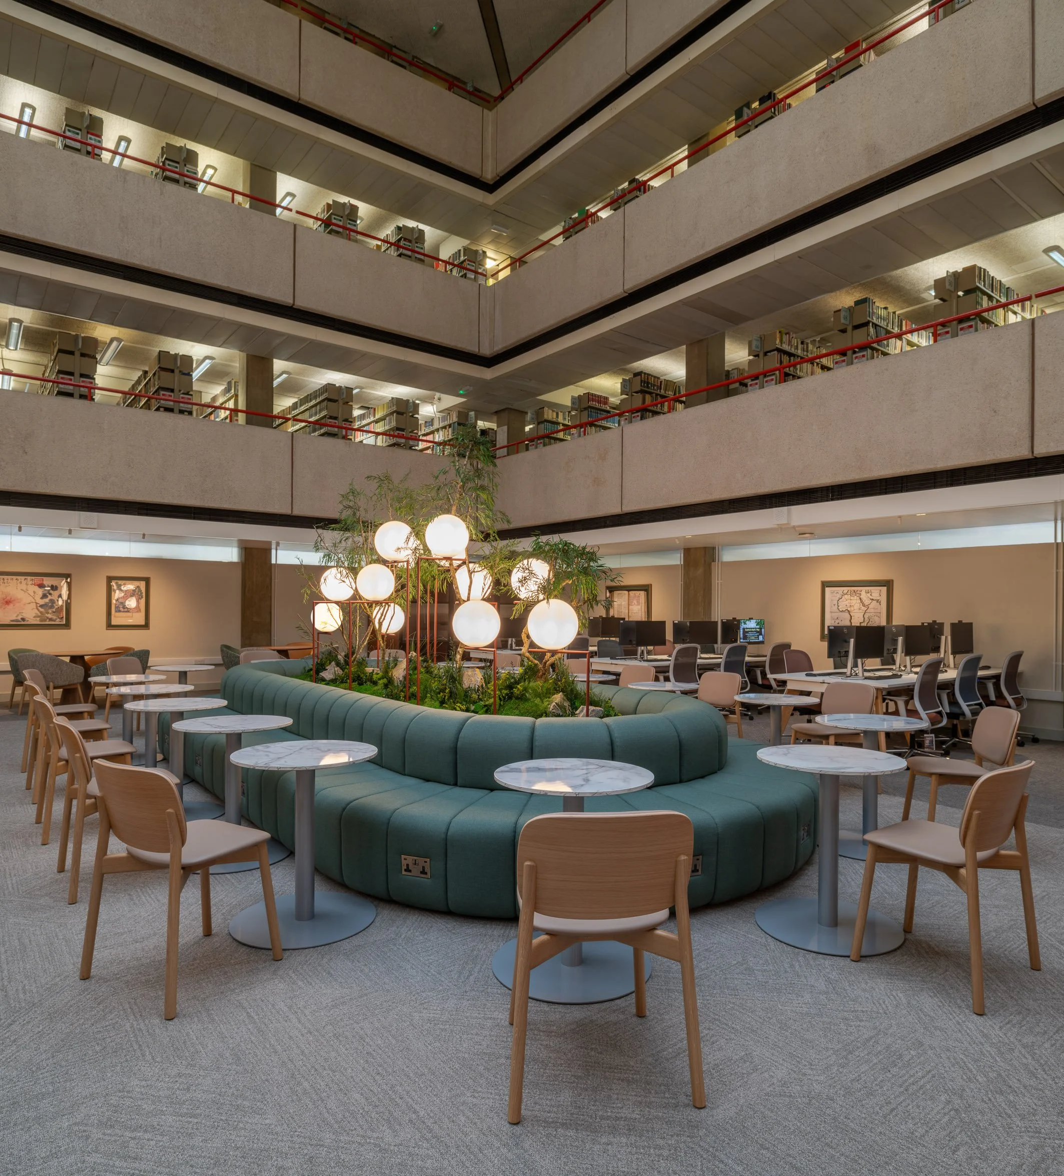
The main reading room forms the central focus of Lasdun’s architectural design, with stepped terraced levels above housing the libraries main collections across 5 floors, all with amazing internal views across the area. It needed to become a focal point once more, and our goal was once again to mark this space as the true heart of the building.
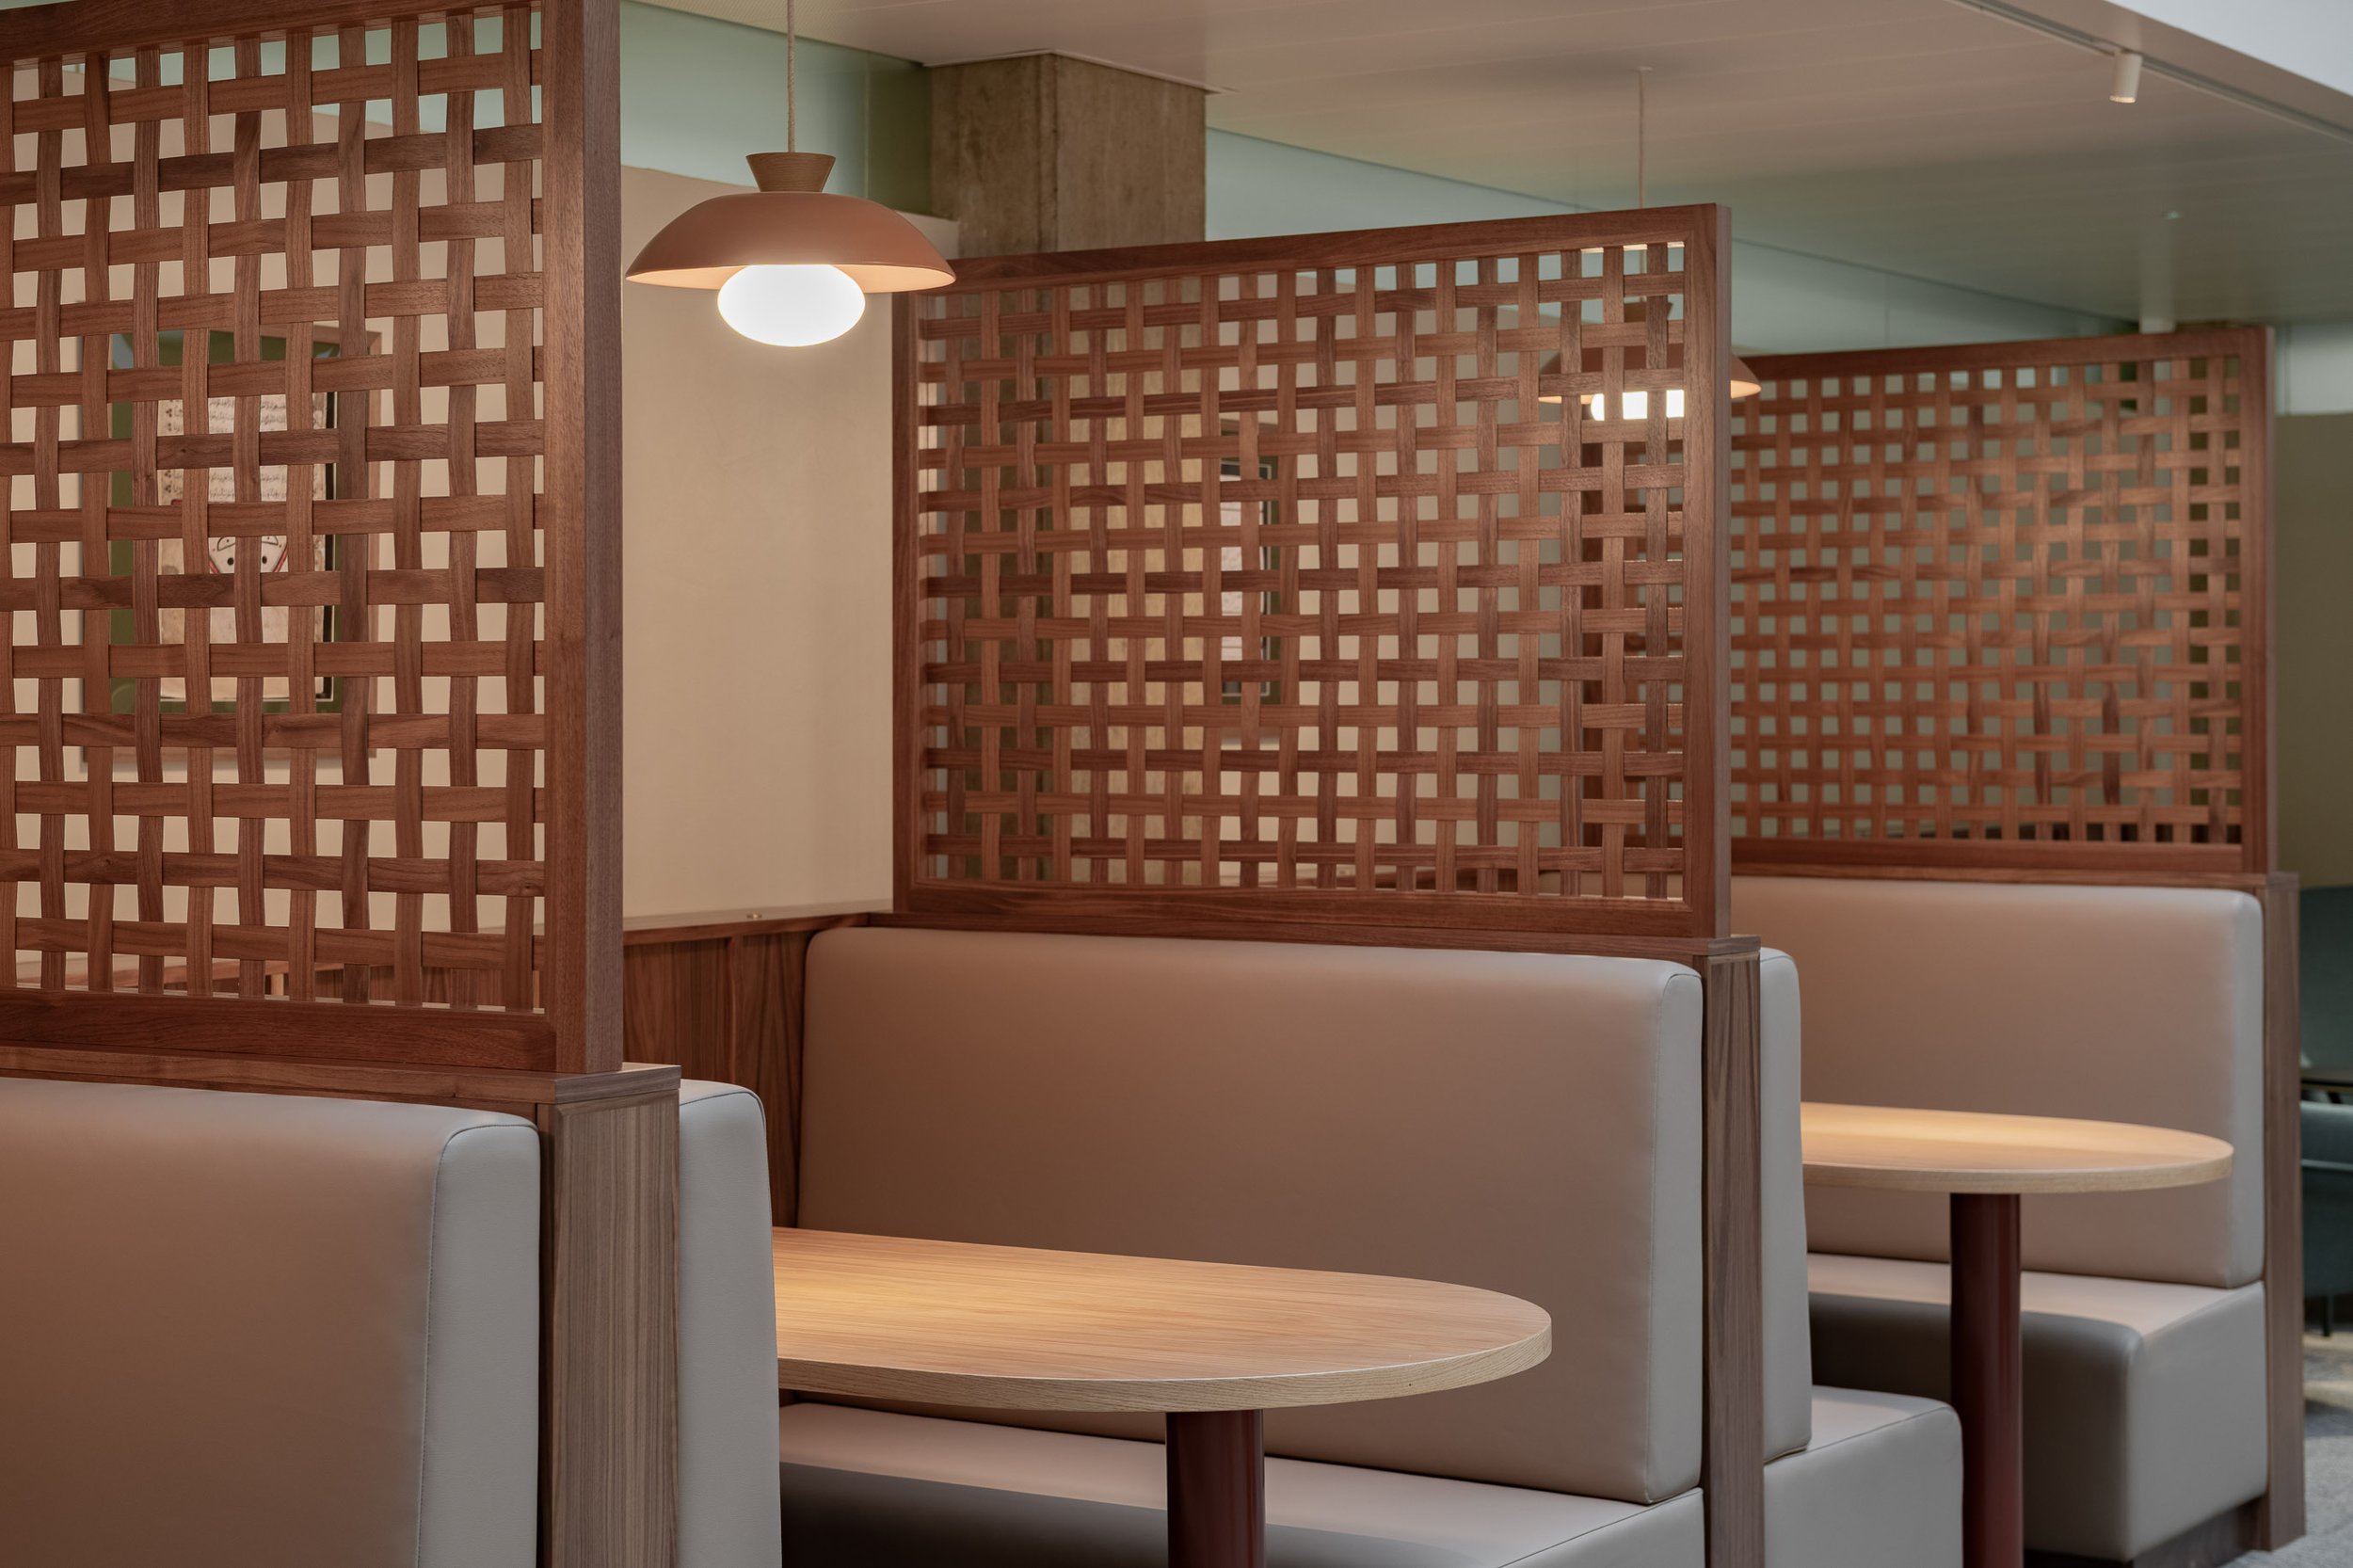
We lent into the mood of the space, using low level lighting and a more moody lounge-like feel. With layered fabric textures and warm timbers offsetting the textured concrete building. The space creates different moments for study, laptop working, quiet reading, whether solo or as a small group. We brought in some personality with bespoke joinery including the woven walnut screens dividing the booths, the magazine shelving dividers, and the central capsule shaped banquette housing live planting which anchors the space.
A reimagining of what a library can be, whilst sensitively respecting what Denys Lasdun set to create when the library was originally constructed.