Vice Chancellor’s Private Dining Room
An exclusive hospitality suite for University of London, School or Oriental and Asian Studies (SOAS)
An intimate private dining space.
We created an intimate private dining space, taking over the top floor of a previously underutilised building in central London.
The floor itself is formed as a series of domestically scaled rooms, which we reconfigured to allow for a commercial kitchen, a WC, a lounge to greet guests, and the dining room itself. The majority of the mood and atmosphere of the host building had been removed over the years, having been previously used as an education space, so our first job was to give back some period charm.
We lent into the intimate feeling of the space, using a moody colour palette as the backdrop, and layered lighting throughout.
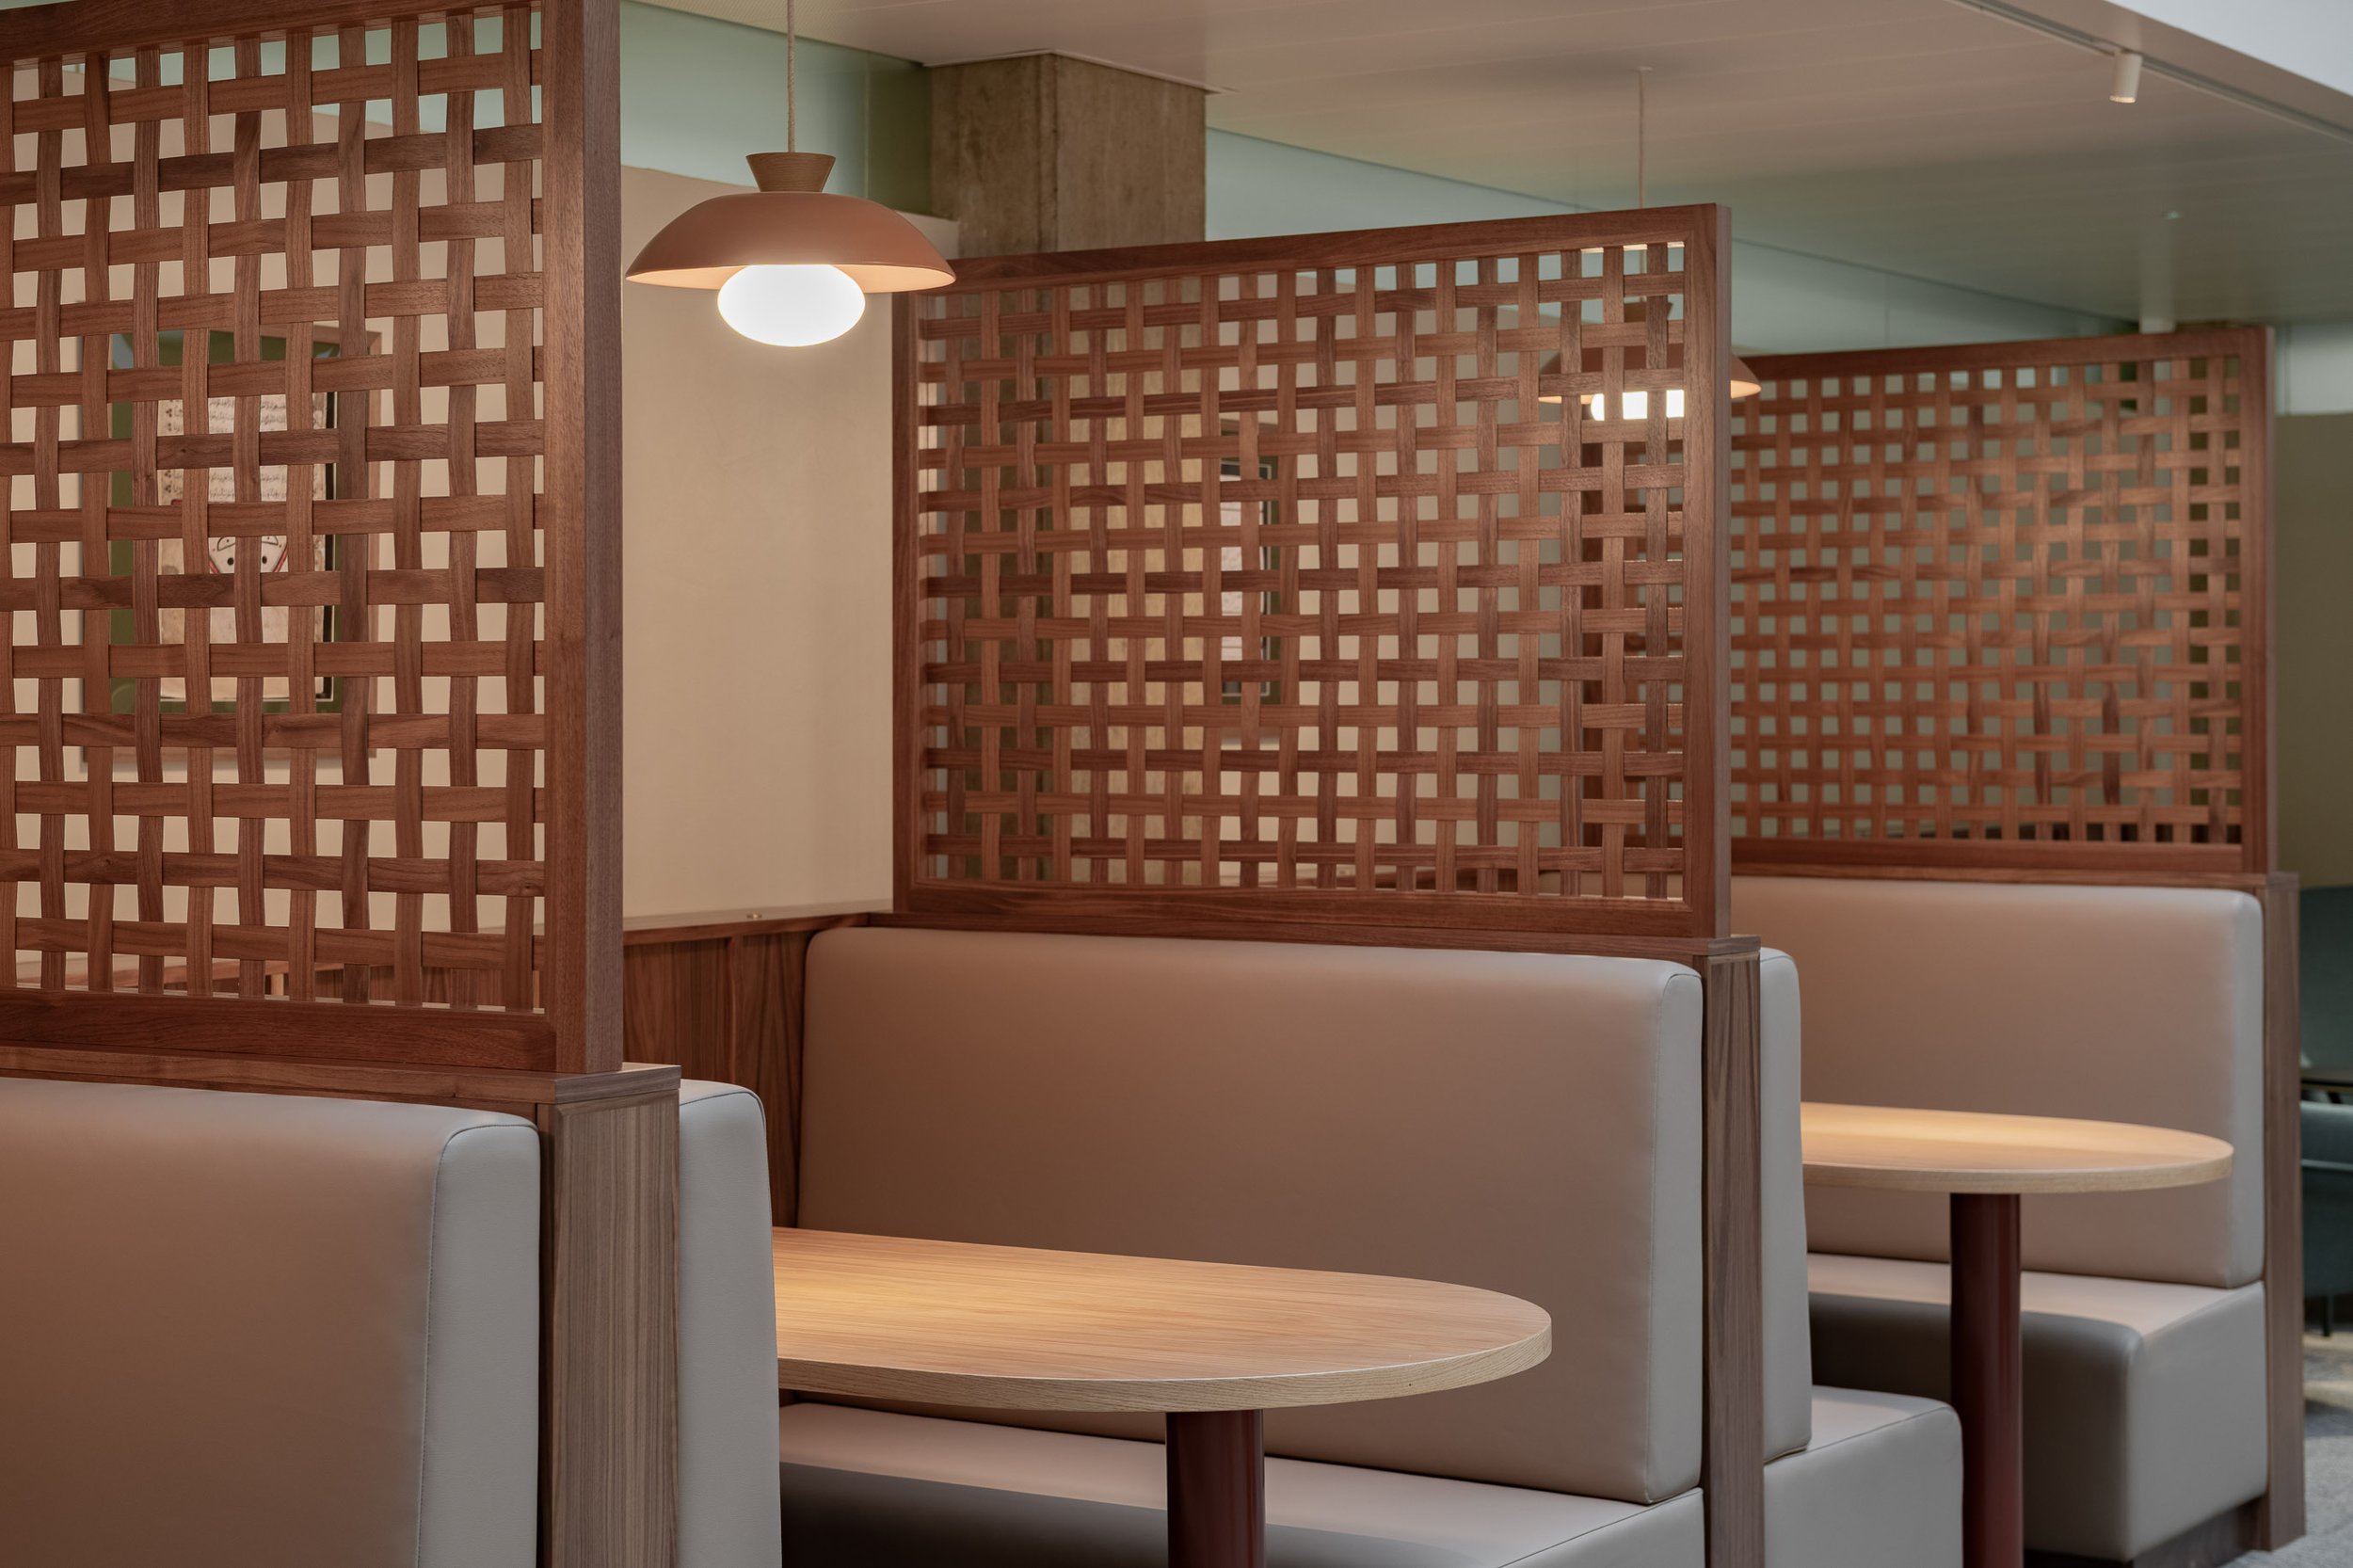
Beautifully crafted joinery elements
All of the joinery was designed bespoke for the project including a bar unit, coat storage, and the real hero of the space; the extendable dining table with room for upto 18 guests.
This was in a mixture of smoked oak, and dark stained walnut finishes, to add depth to the scheme.
The joinery adds a contemporary-timeless flair, which offsets the heritage of the building. Kolm were also responsible for artwork sourcing and styling. We focused on curating a mixture of elements inspired by Asia, Africa, and the Middle East.